Flat roof replacement
The documented scope included removal of the existing modified-bitumen assembly, preparation of the roof deck, and installation of Duro-Last TPO on flat roof areas.
A coordinated mixed-system roof replacement across flat and sloped roof areas, with Duro-Last TPO on the flat sections and shingle replacement on the mansard sections.
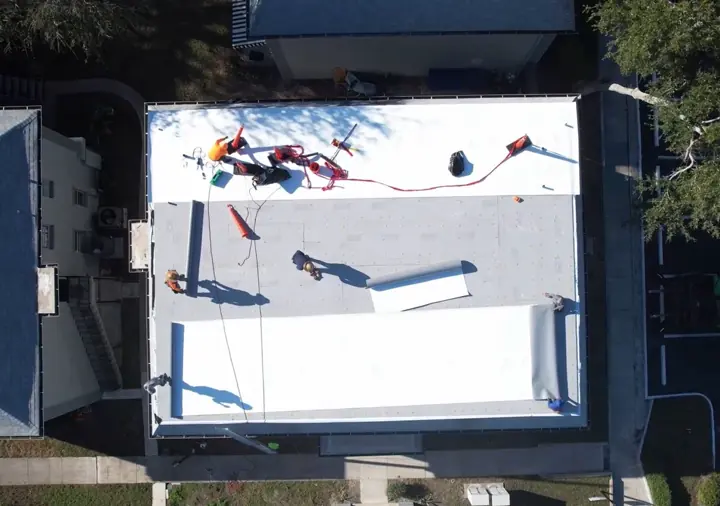
The flat membrane, sloped mansard sections, transition details, drainage conditions, and shared property access all affect one another. Splitting the work into disconnected scopes creates gaps in sequencing and responsibility.
Les Chateaux provides real project evidence of Ocean Group Construction carrying that combined scope at a Florida condominium property while working across visible, shared building areas.
The documented scope included removal of the existing modified-bitumen assembly, preparation of the roof deck, and installation of Duro-Last TPO on flat roof areas.
The sloped mansard sections received shingle replacement as part of the coordinated property scope.
Every image below comes from the Les Chateaux project photography. Captions describe only what is visibly shown.


Membrane and mansard sections meet at details that can become failure points when sequencing and responsibility are fragmented.
Association properties require deliberate planning around residents, shared access, staging, and common areas.
Photographs support clearer communication and review of the work across the shared property.
The scope joined the flat membrane and sloped mansard sections into one coordinated roofing plan.
Ocean Group Construction can assess the existing assemblies, document transition details, and help ownership define the decision file.
Property-specific next step
Tell us about the property and the decision in front of you. OGC will review the details, confirm current availability, and outline the appropriate next step.
Call 786-696-4829 →